Cinderella – About the Show
Highlights of Cinderella – Must-See Moments
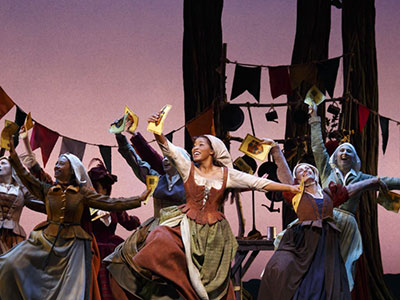 While the timeless tale of Cinderella has long been staged in New York through opera and ballet, it finally makes its long-awaited debut as a Broadway musical!
Created by the legendary songwriting team Rodgers and Hammerstein, famous for “The Sound of Music,” Cinderella first premiered as a TV musical in 1957 starring Julie Andrews. The show became an instant hit, later reimagined in remake versions featuring stars like Whitney Houston and Whoopi Goldberg. Surprisingly, despite its popularity, this current production marks the very first time Rodgers and Hammerstein’s Cinderella has appeared on Broadway. In this production, the title role is played by rising star Laura Osnes, known for her performance as the heroine in “Bonnie & Clyde.”
Complete with beloved elements like the wicked stepsisters, the fairy godmother, the glass slipper, the pumpkin carriage, and a dazzling masked ball, this fresh staging blends slapstick comedy and political satire into a romantic and uplifting performance. Perfect not only for children but also for audiences of all ages, it’s a magical Broadway experience you won’t want to miss!
Cinderella – Show info
Show details of Cinderella
 |
Theater location: Broadway Theatre 1681 Broadway New York, NY (Map) |
 |
Performance Run: Previews: January 25, 2013 Opening: March 3, 2013 Closing: January 18, 2015 |
 |
Show Links: |
 |
Type of the show: Family-Friendly Disney musical Fun Emotional・Touching Stunning Songs Stunning Dance |
Cinderella – Story
The Plot / Summary of Cinderella
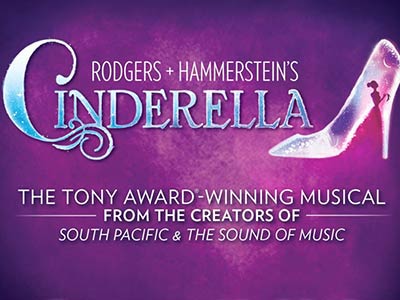
One day, the stepmother and sisters prepare excitedly for the royal ball where the prince will choose his bride, while giving Cinderella endless chores to keep her at home.
Longing to attend the ball herself, Cinderella is heartbroken when her request is refused. Just then, her fairy godmother appears, reminding her that with courage and hope, dreams can come true. With a touch of magic, Cinderella is given a dazzling gown and a pumpkin carriage to take her to the castle.
But the enchantment comes with a warning: when the clock strikes midnight, the spell will be broken and everything will return to its ordinary form. Will Cinderella’s dream come true before time runs out…?
Cinderella – Movie
The YouTube trailer of Cinderella
This is a promotional video for the Broadway musical “Cinderella.” It showcases the Disney world and lets you see the moving stage production.
Cinderella – FAQ
-
Can I buy tickets for Cinderella (Broadway show) on the day of the show?
Tickets are available for purchase until the day before the show through our booking page. See more details about Cinderella tickets.
-
How much are tickets for Cinderella (Broadway show)?
Tickets for the Broadway musical Cinderella start at $78 with our discounted prices. See more details for Cinderella tickets.
-
Is the English in Cinderella (Broadway show) hard to understand?
The musical Cinderella is an enjoyable show even if you don’t understand English. We recommend reading the synopsis before you go. For other recommended shows, please refer to the Broadway Musical Selection Guide. You’re sure to find a show you’ll love from among the many musicals in New York.
-
Do you have a summary or synopsis of Cinderella (Broadway show)?
The story and synopsis of the Broadway musical Cinderella are introduced in the Cinderella Story section. Reading this beforehand will help you easily understand the storyline.
Cinderella – Review
There are no reviews for Cinderella.
List of Broadway Shows
Discover the exciting lineup of musicals you can book now with At Broadway, plus a look back at the amazing shows we’ve offered in the past!
Explore Other Broadway Theater Tickets
Helpful info for buying musical tickets